
About me
I am a 25 year old gradute of Architectural Technology and Construction Management bachelour degree at UCL. Previous to university I studied land surveying in high school, which gave me some insight and led me into the world of construction. Currently in search of an opportunity to join the industry and make use of my knowledge to further improve my skills.
Education
I attended The Land Surveying High school in Zagreb as a Technician of Geodesy and Geoinformatics. I learned how to survey the land, manage the data and do calculations for upcoming projects. During this education I have delved into map making, topography and even an introduction into programming. Working with this education and as it is connected to the construction industry, having worked before with AutoCad and other Autodesk programs I decided to study Architectural Technology and Construction Management which added to my skills and knowledge of designing and planning programs, meanwhile extending my education further into the construction field.
Skills
Design/Surveying Programs: Revit, Enscape, AutoDesk, ArcGIS, GPS (Intermidate)
Programming: Python (Beginner), Dynamo (Intermediate)
Software: LCA byg, Real Time LCA
Language: English & Croatian (Fluent), Danish (Beginner)
Work experience
Since I moved to Denmark I’ve had student jobs as a bartender and a Shift Lead in market sales.
Additionally , I have done an internship at Novo Nordisk as a part of the construction sector, working with updating drawings and insuring the set regulations for operating sectors of the buildings.
Here is my CV if you would like to know more.
Interest
During my high school I had a lot of opportunities throughout my education to connect with people around the world. One of the projects was the Time project set up as video conferences with schools and students around the world discussing world issues. I had the chance to also join Erasmus+ where we spent some time in France, seeing their school system and learning about how students treat their education there. After experiencing these opportunities I decided to continue my university education abroad in Denmark.
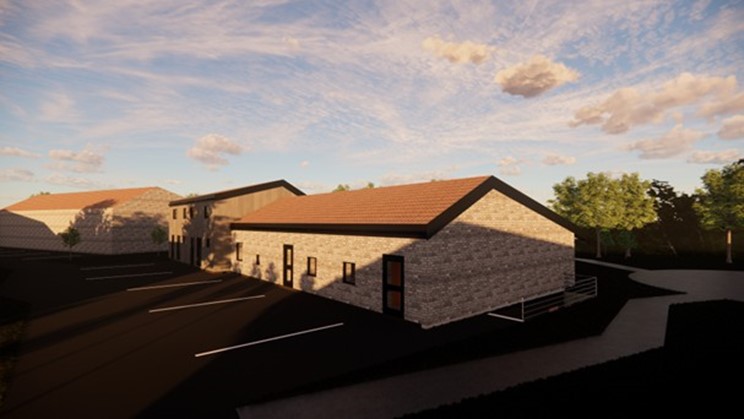
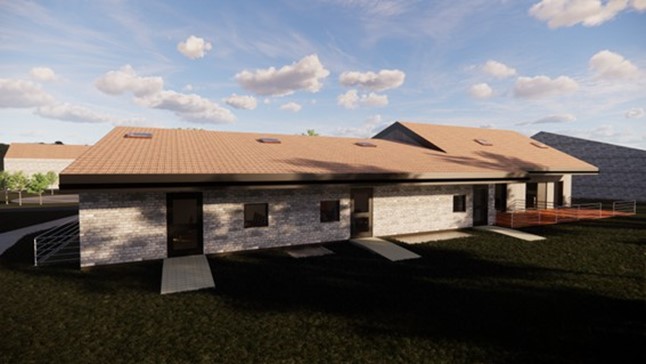
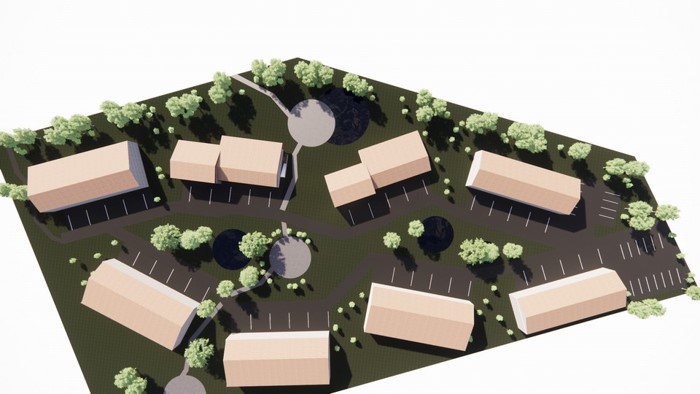
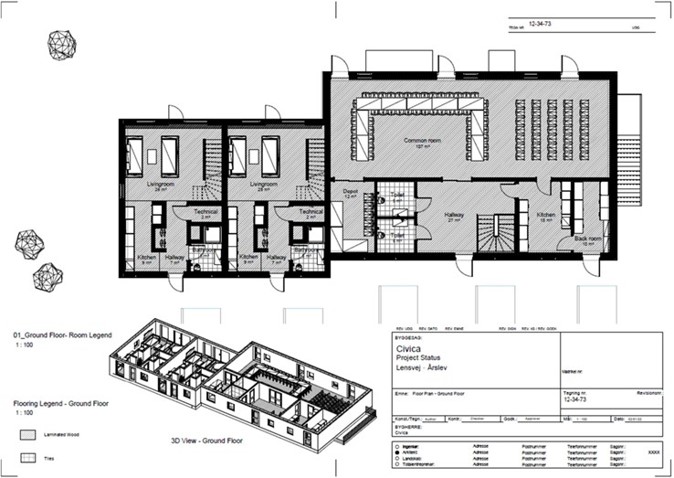
Single family and multi storey buildings
This project was the introduction to the specific regulations that come with multistory buildings, including the construction of the communal part. The aim for the project was building layouts and floor plans acooring to regulations, with a focus on the facade.
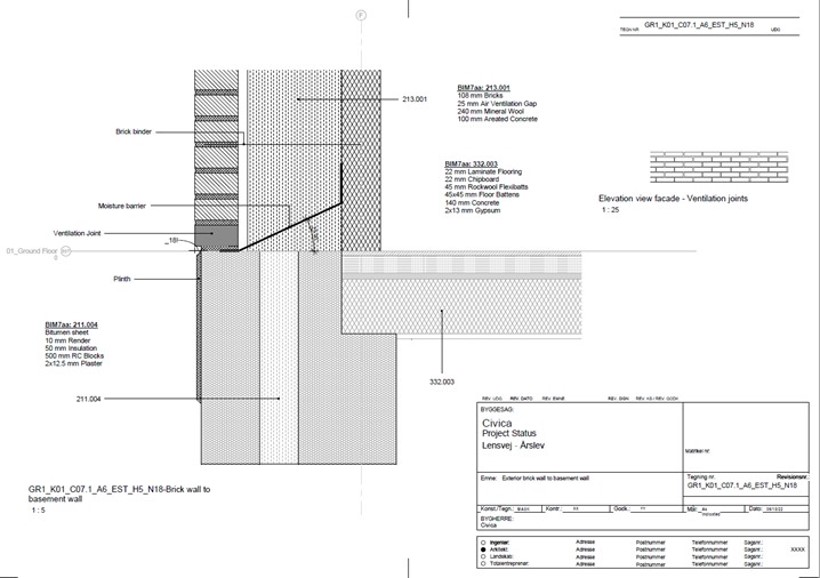
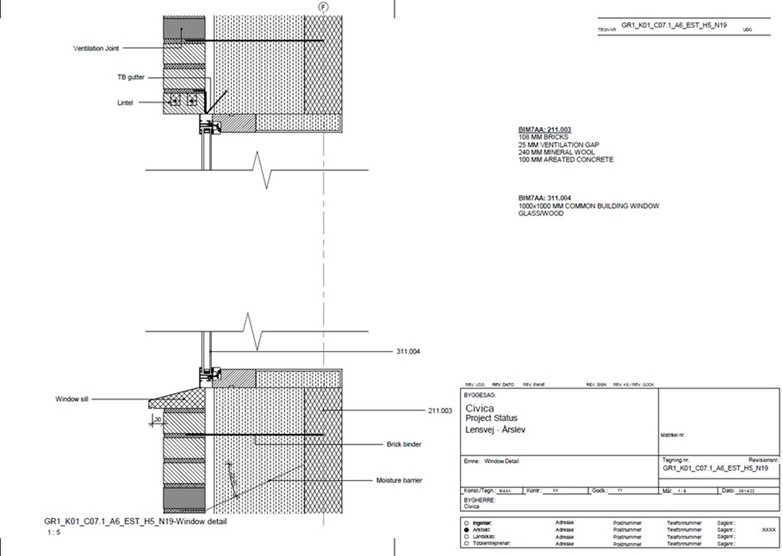
Industrial and office buildings
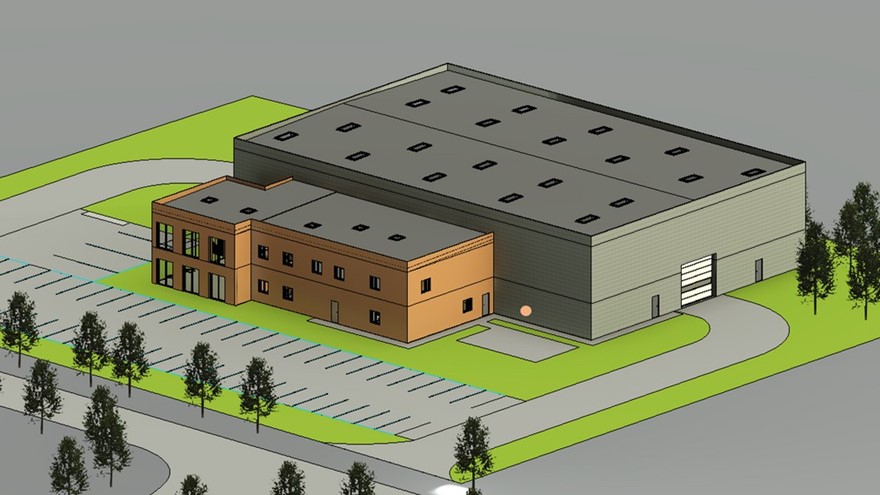
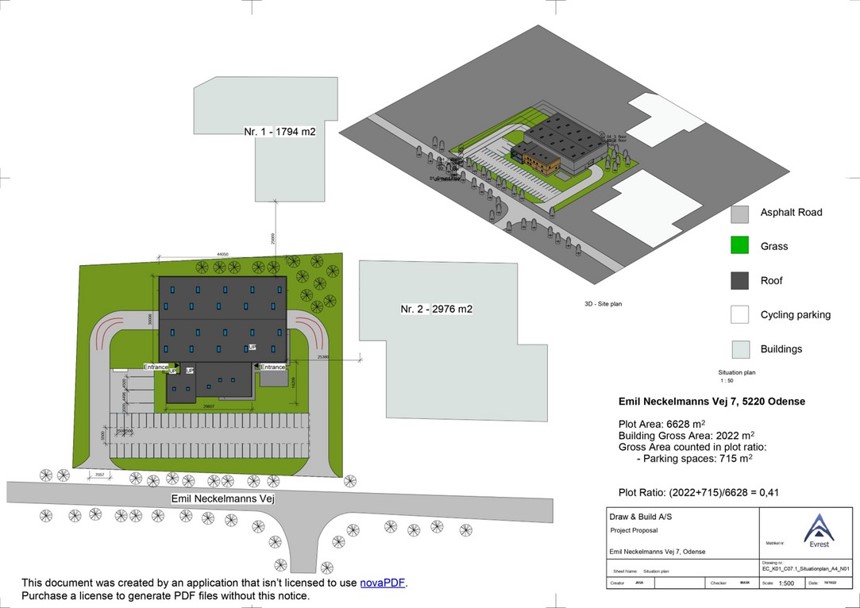
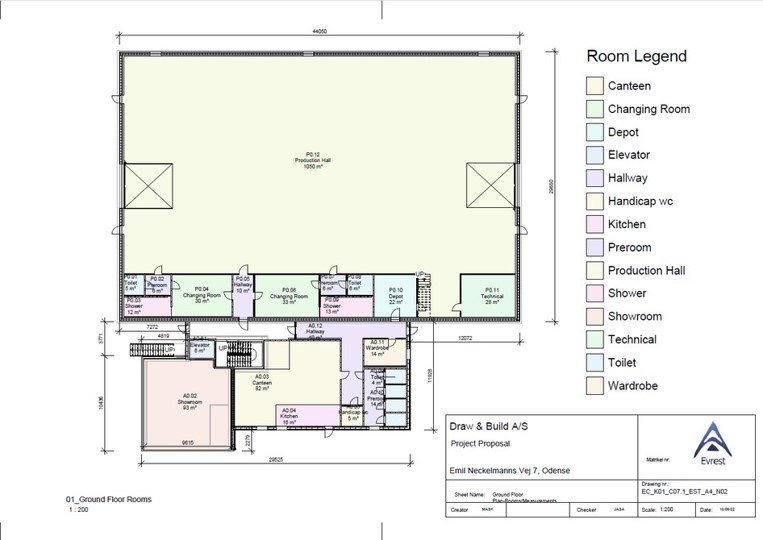

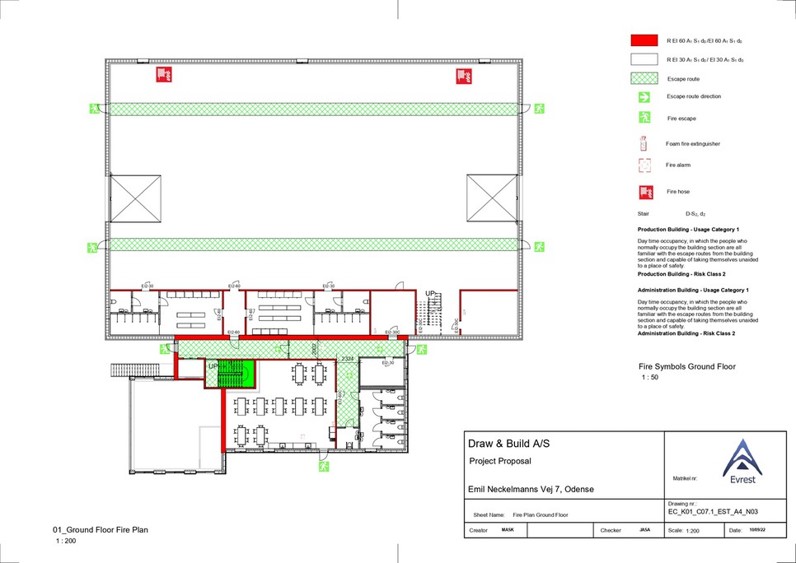
The project revolved around solving issues with building a new facility for a metal fabrication company consisting of both an office building and production building. As an important part of every project, project management was an area that was explored during this project where the main focus was design meetings, contracts, time plans, budgets, risk analysis, health & safety, etc.
Multi storey and high rise buildings
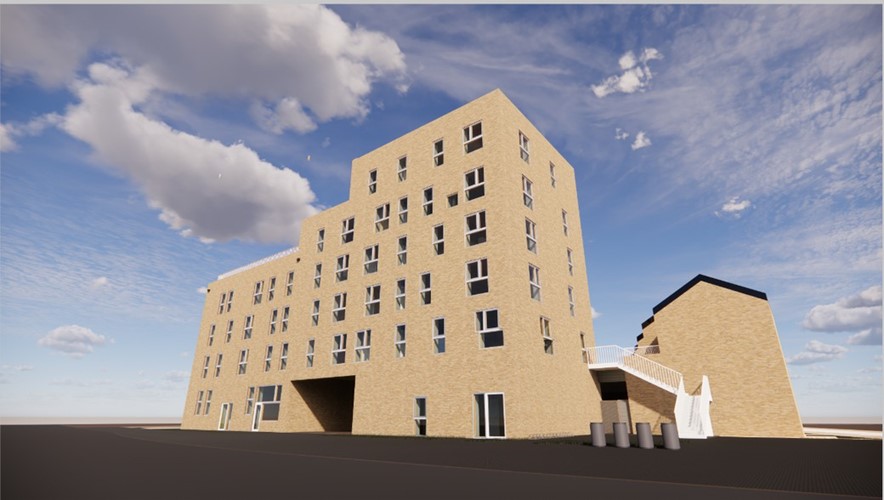
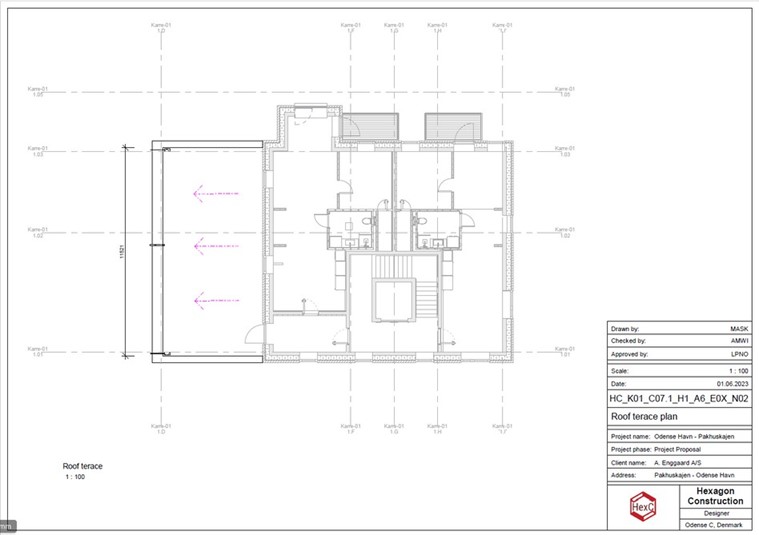
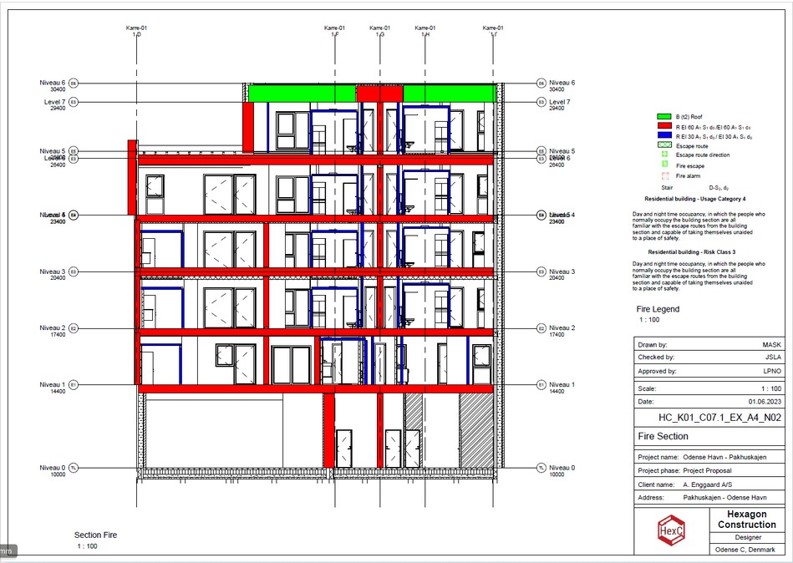
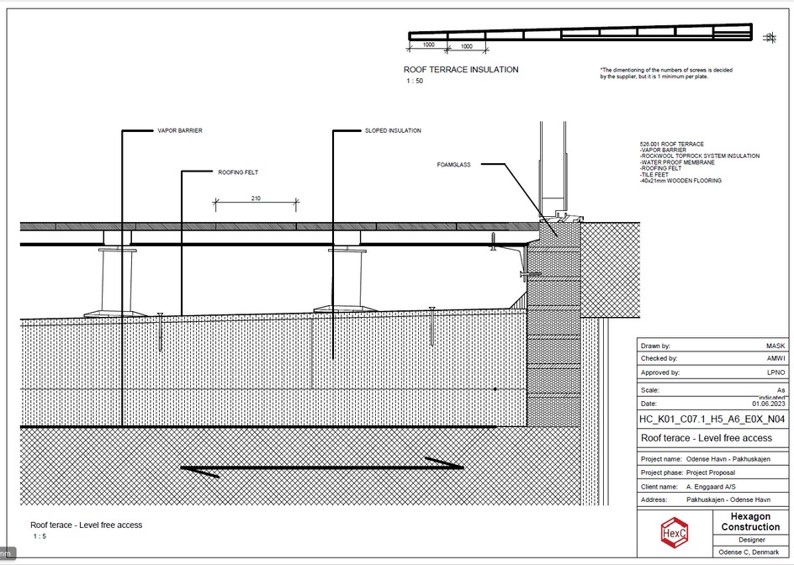
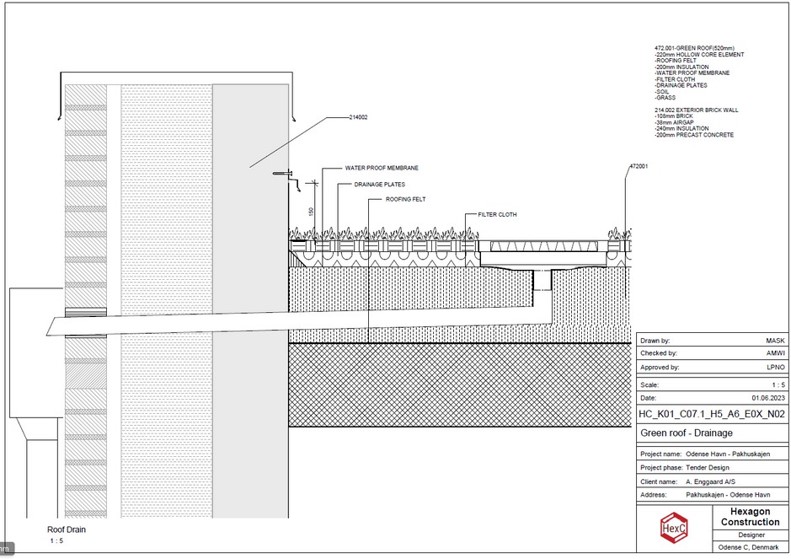
The primary focus of this multistorey residential and commercial use building was rules and regulations associated with building taller structures such as fire regulation,static analysis/foundations, etc. While the focus was on the structural aspect of the building we dived into construction of the green roof and roof terraces, including LCA/LCC software calculations.
Sustainability introduction
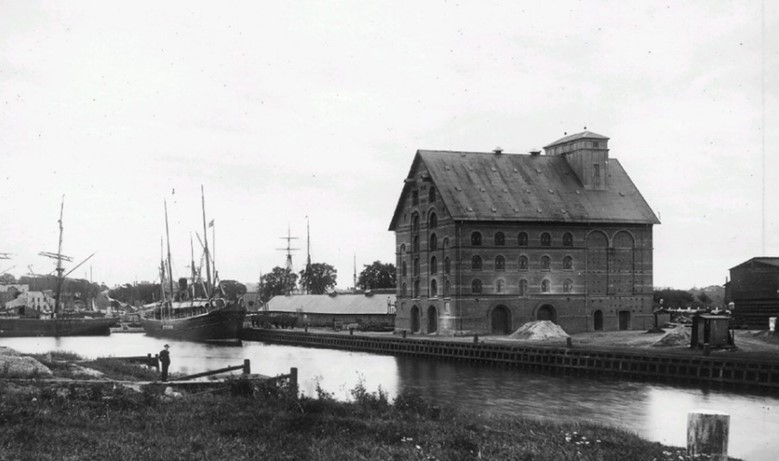
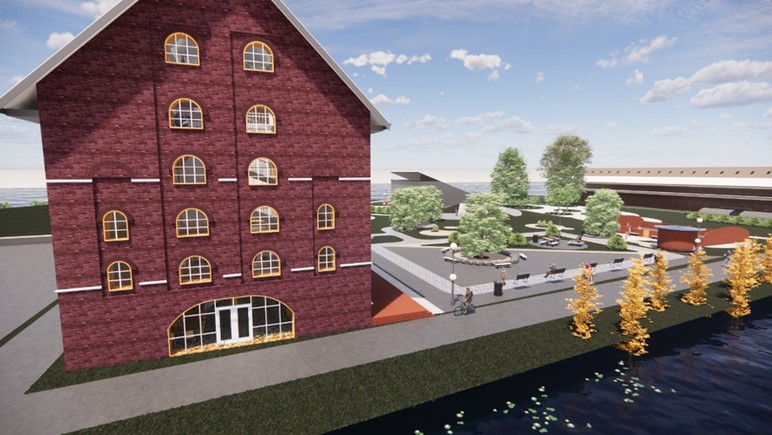
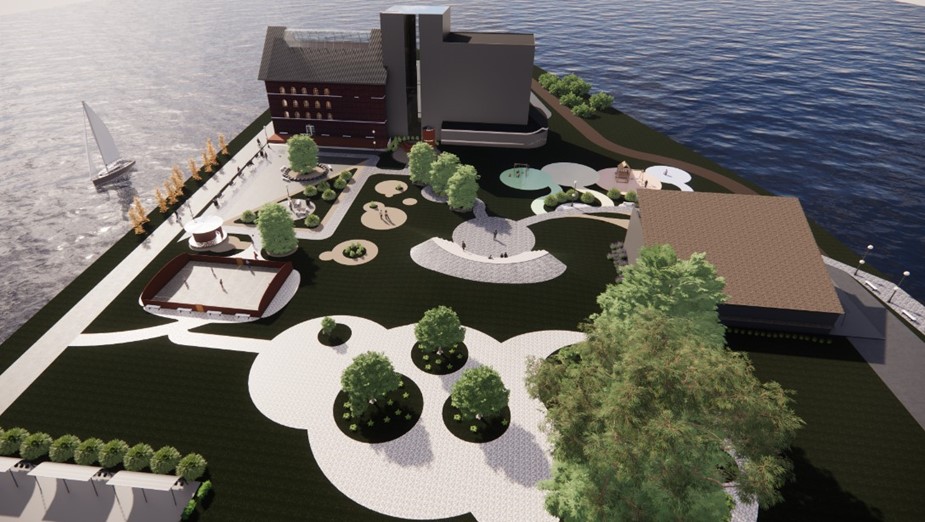
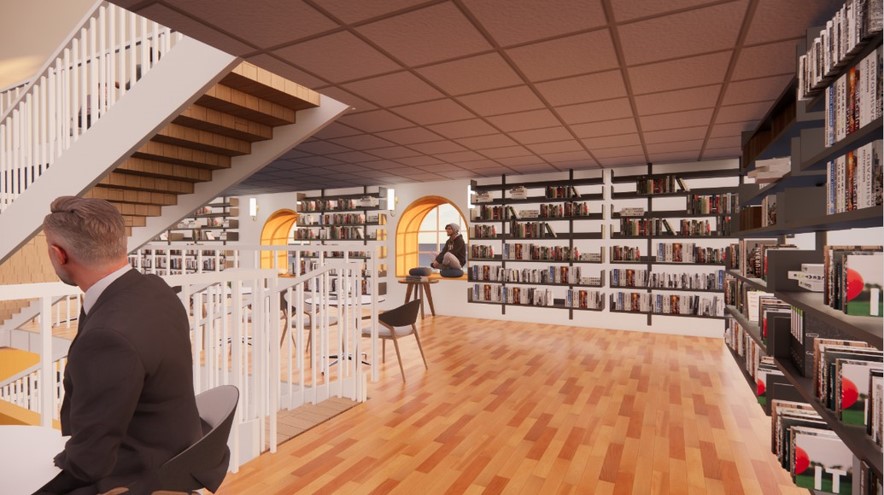
The task for this semester was to transform Muus Pakhus, a municipality protected structure in Odense, into modern building, preserving its original facade with additional research on soil contamination both within and out of the project. We focused sustainability and working by the set DGNB standard, including LCA and LCC analysis.
Bachelour project – Sustainability
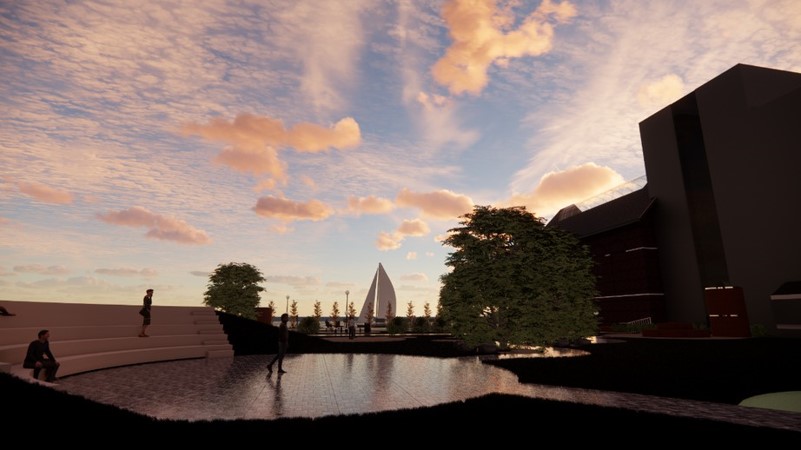
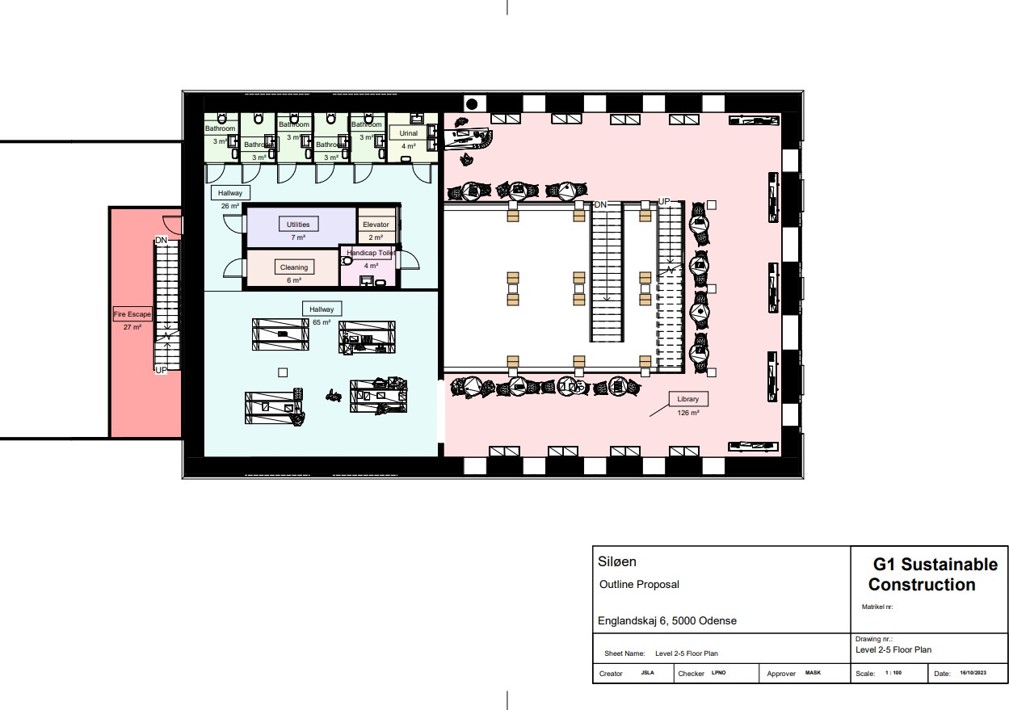
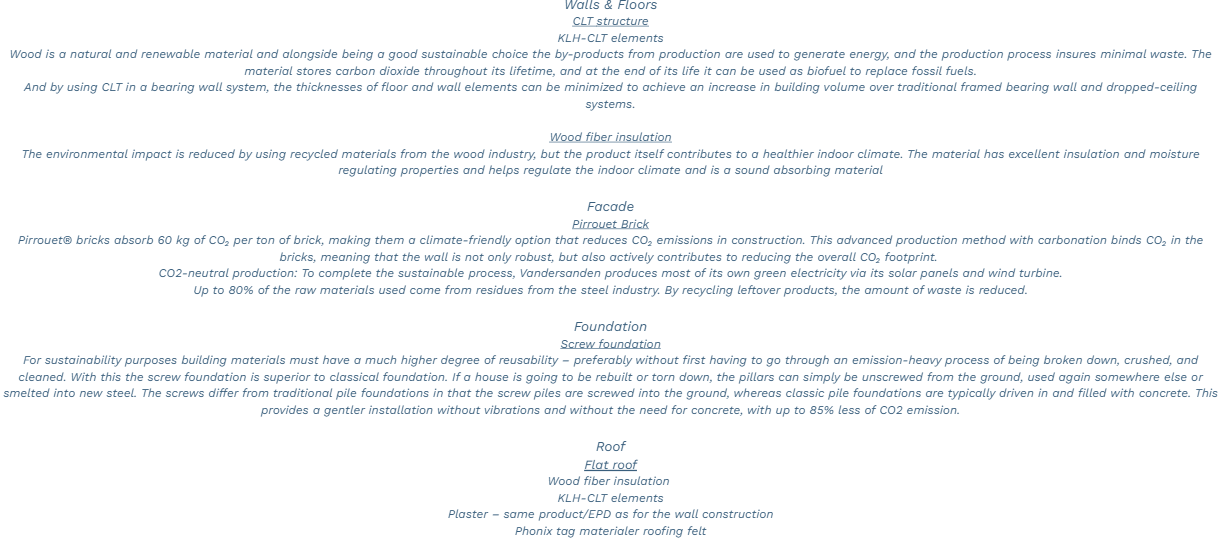
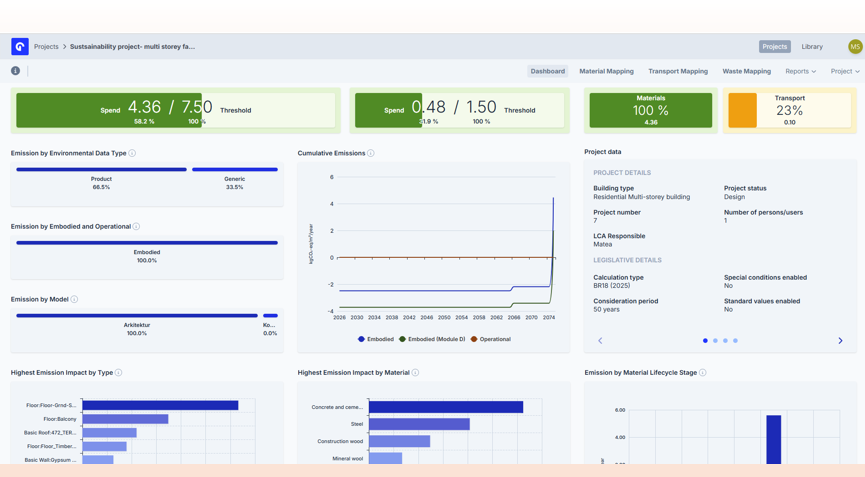
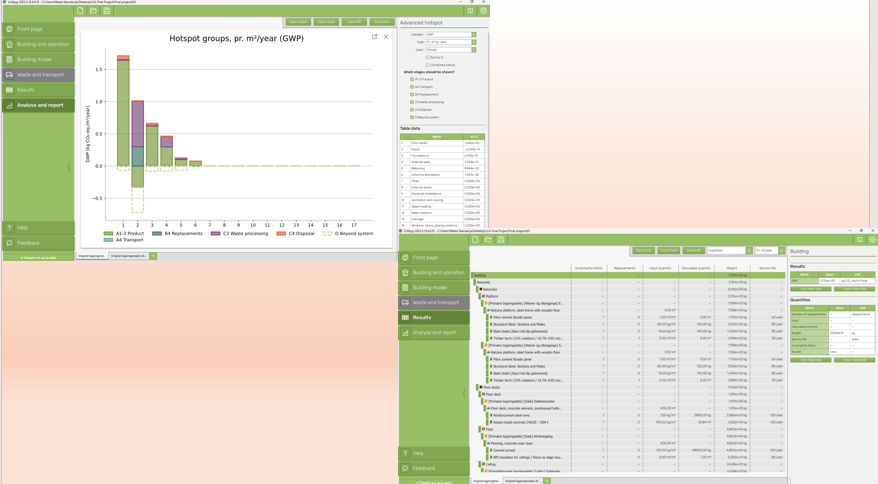
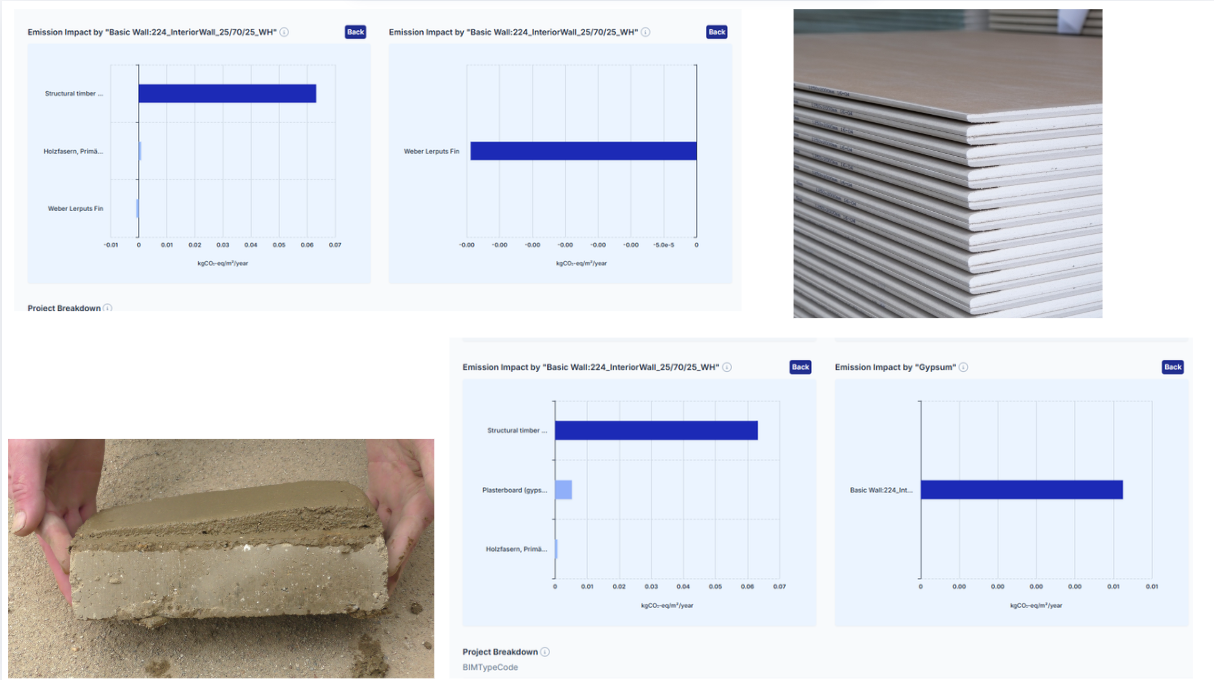
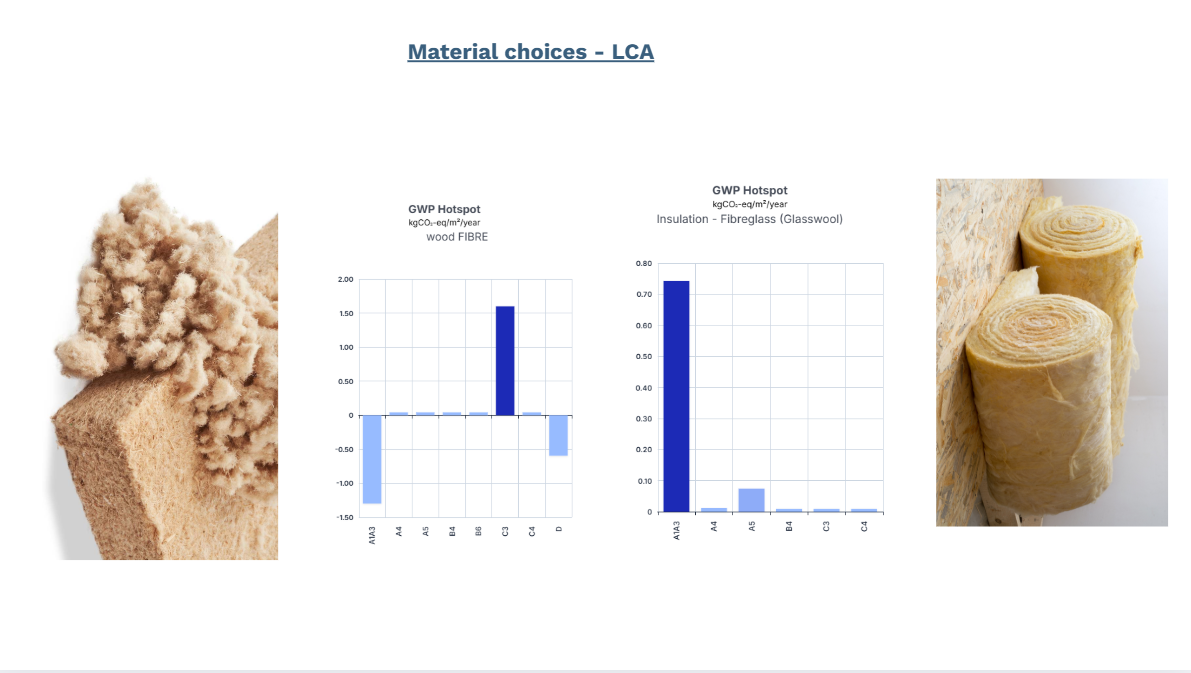
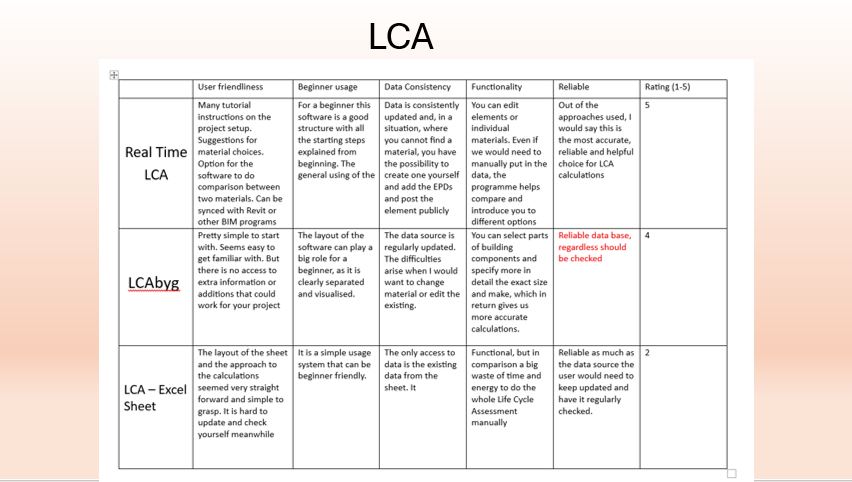
The final bachelour project was done with a focus on current sustainability practices and set building regulations. The aim of the project was to build a sustainable building while still taking into consideration clients wishes and simotaniusly considering expectations and standards for the building. The project was analysied in 3 different Life Cycle Assesement softwares to compare user friendlyness, data bases and their accuracy and scope. The project was reflecting the difficulties of building sustainably, choosing softwares for correct analysis, researching reliable data and calculations while choosing sustainable materials. Material and building anaylsis were based of state regulations meanwhile considering the sustainability aim.
Contact
Email: matea.skenderija2@gmail.com
LinkedIn: LinkedIn

